

Inside Kadre Architects' office in former compact LA home

Kadre Architects has transformed a residential property in Los Angeles’ Eagle Rock neighborhood into its own office. The compact site houses a studio, workshop, outdoor materials laboratory, and gardens.

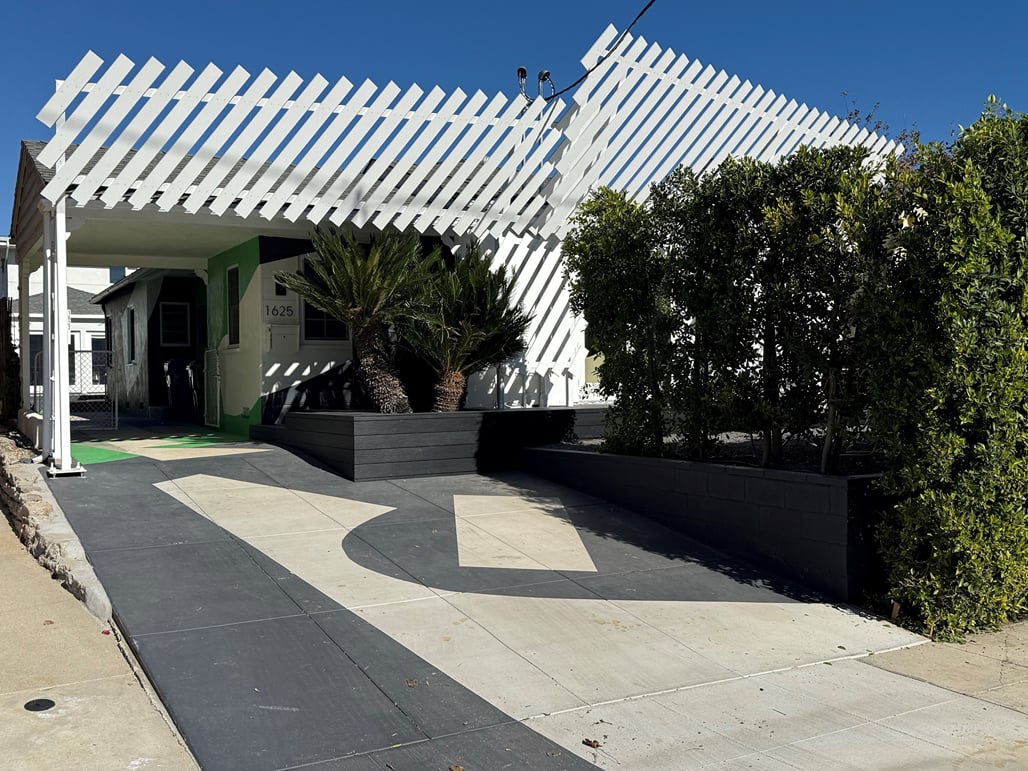
The project began with the adaptive reuse of an existing house and the addition of a new two-story structure, exploring how greater density and additional uses can be introduced on a small residential lot. The intervention makes use of local building regulations and Junior Accessory Dwelling Unit provisions while retaining the surrounding neighborhood’s residential character.
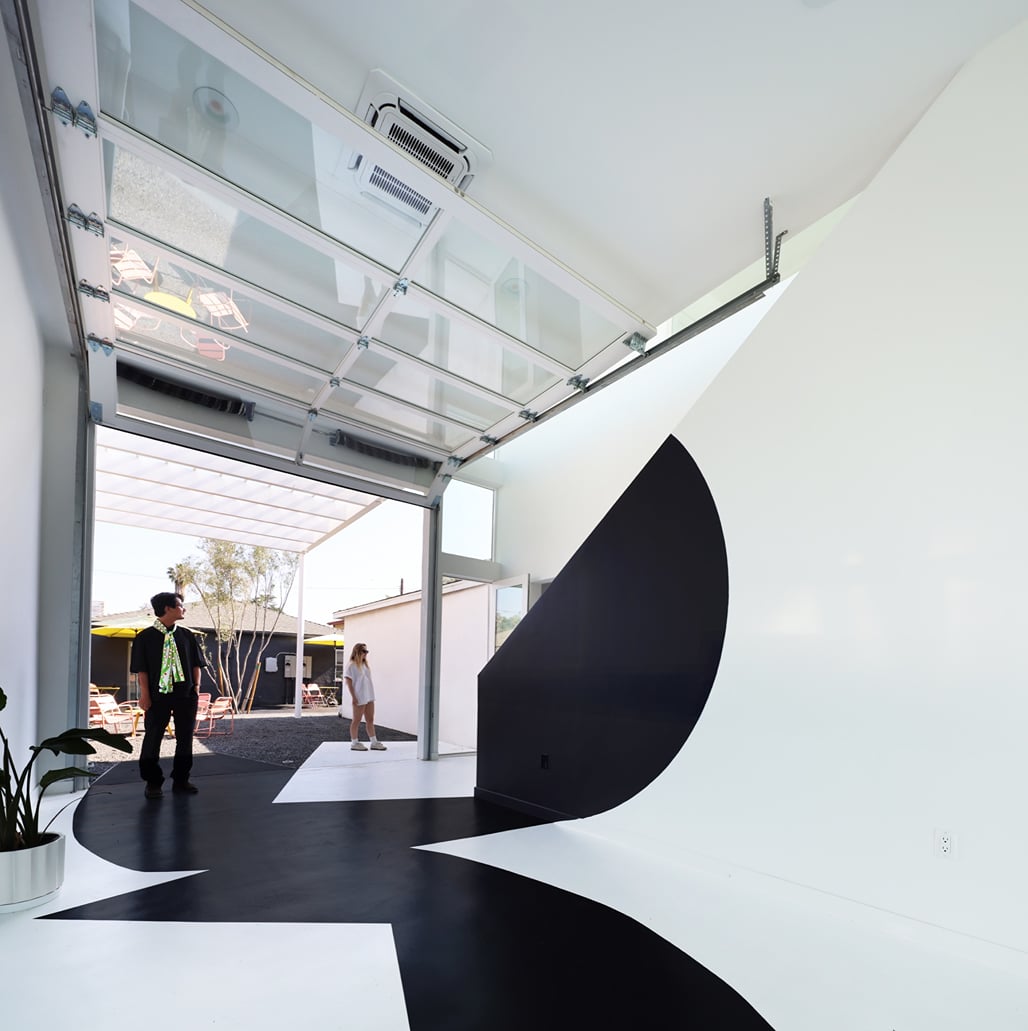
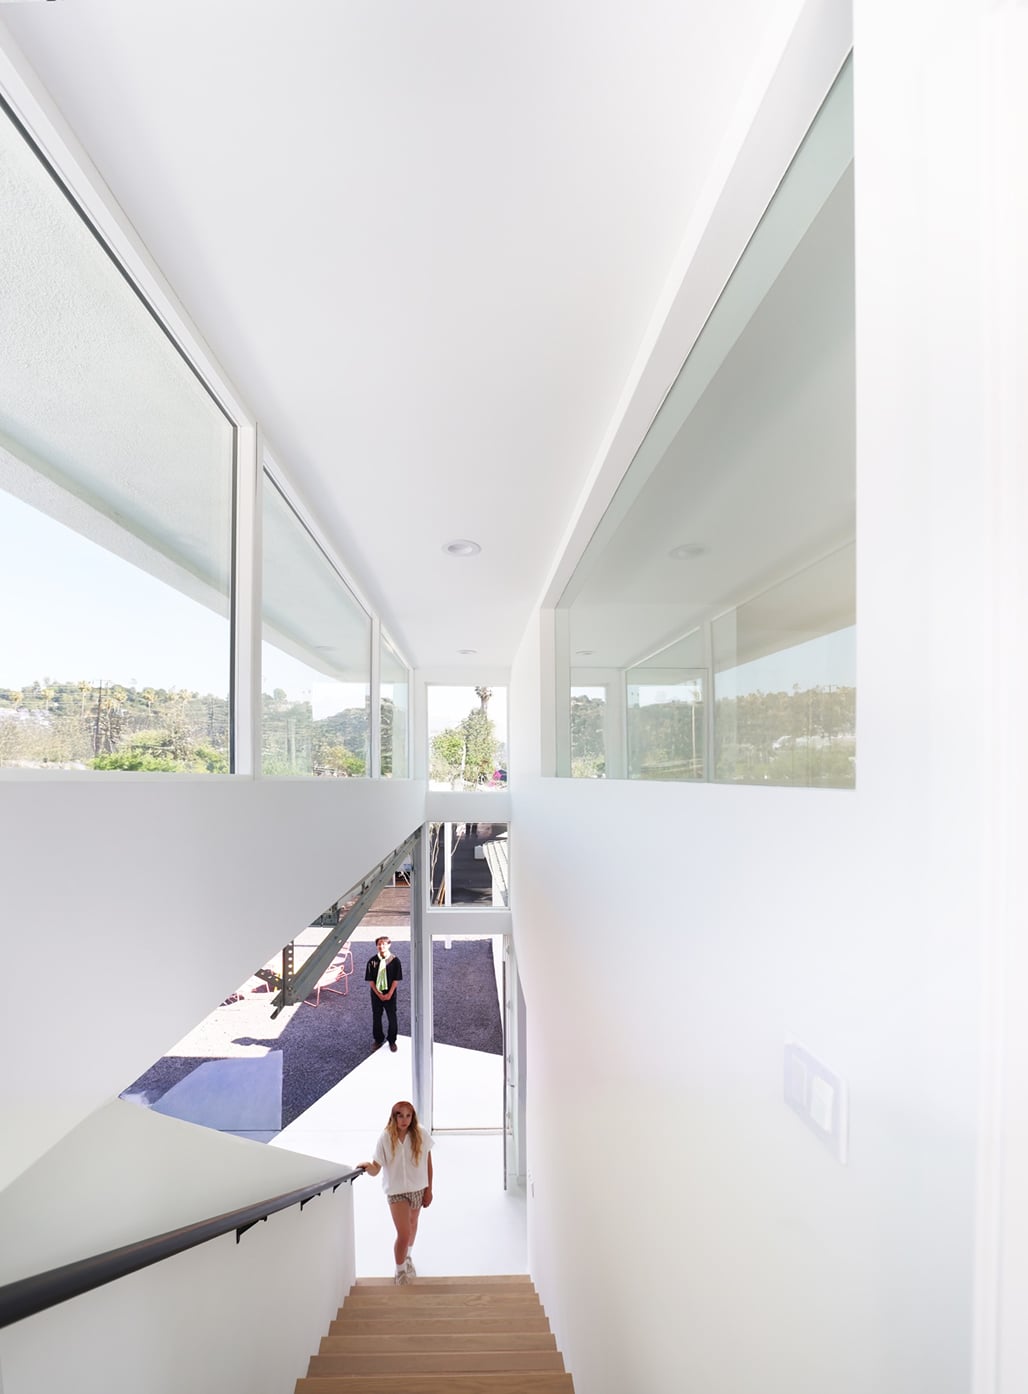
The new structure features high ceilings and north-facing openings designed to maximize natural light. Views are directed toward the hills and landscape of northeast Los Angeles, while a custom movable glass wall connects the principal interior space with the garden. A 13-foot-...