

Inside Waechter’s shingle-clad Dune House on the Oregon coast
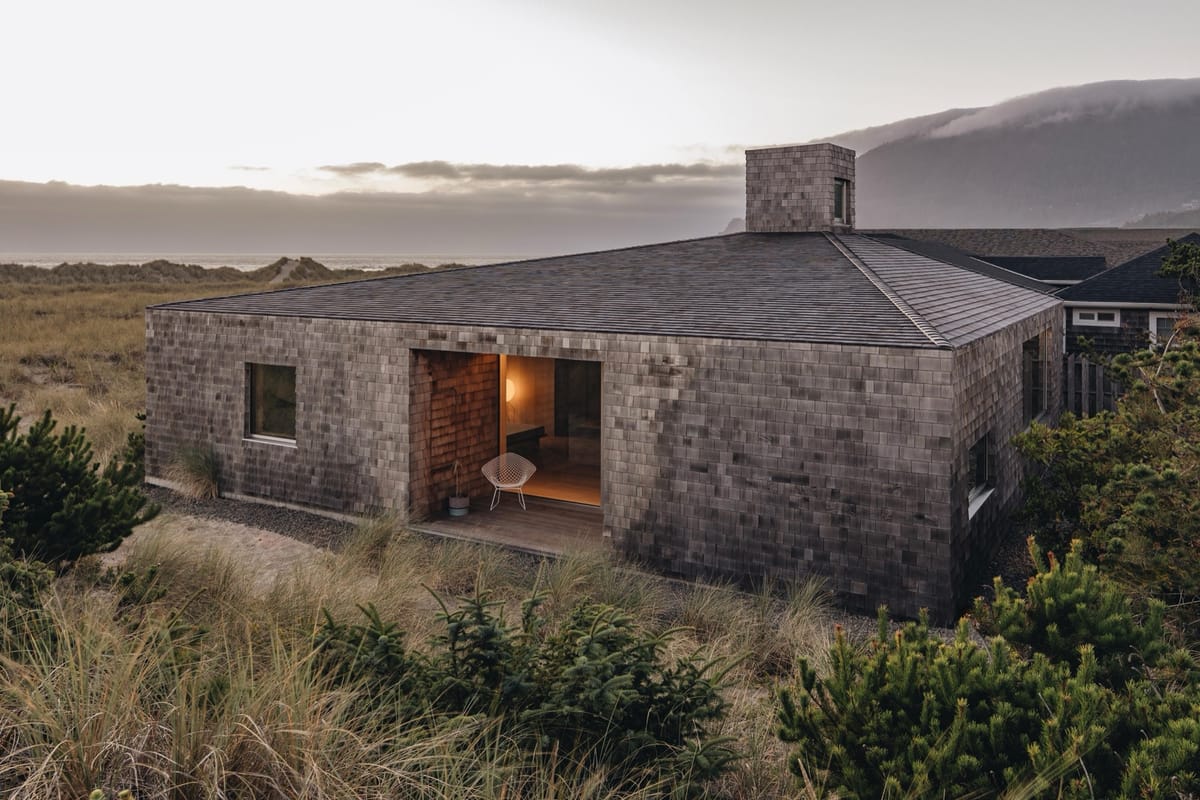
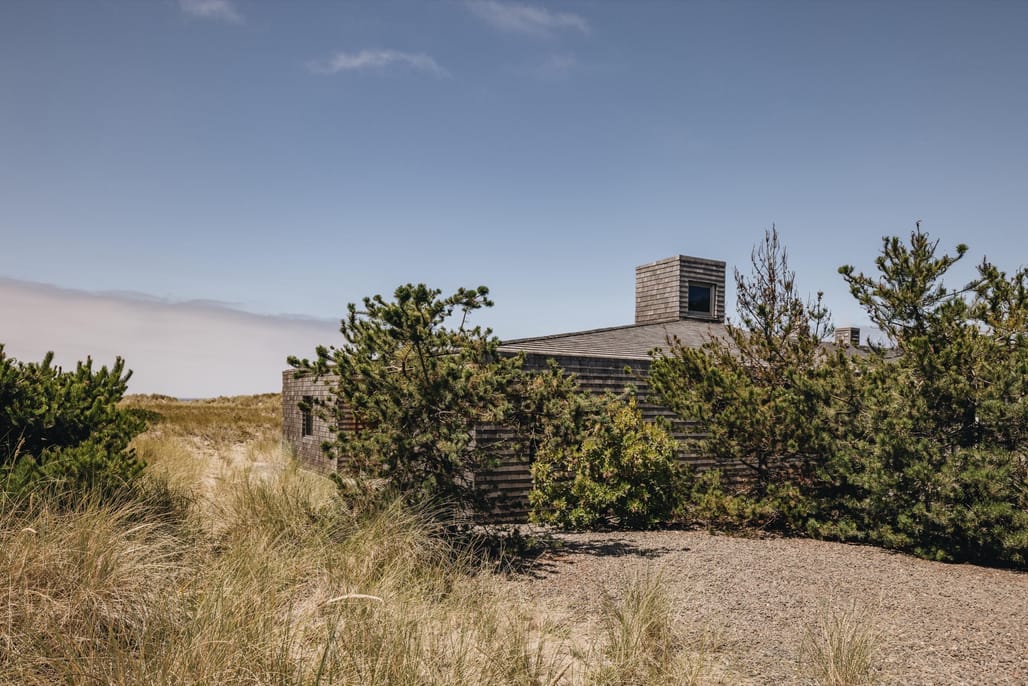
Portland-based Waechter Architecture has completed a shingle-clad residence along the northern Oregon Coast.
Named the Dune House, the design sought to balance contextual sensitivity to the local landscape with local building traditions.
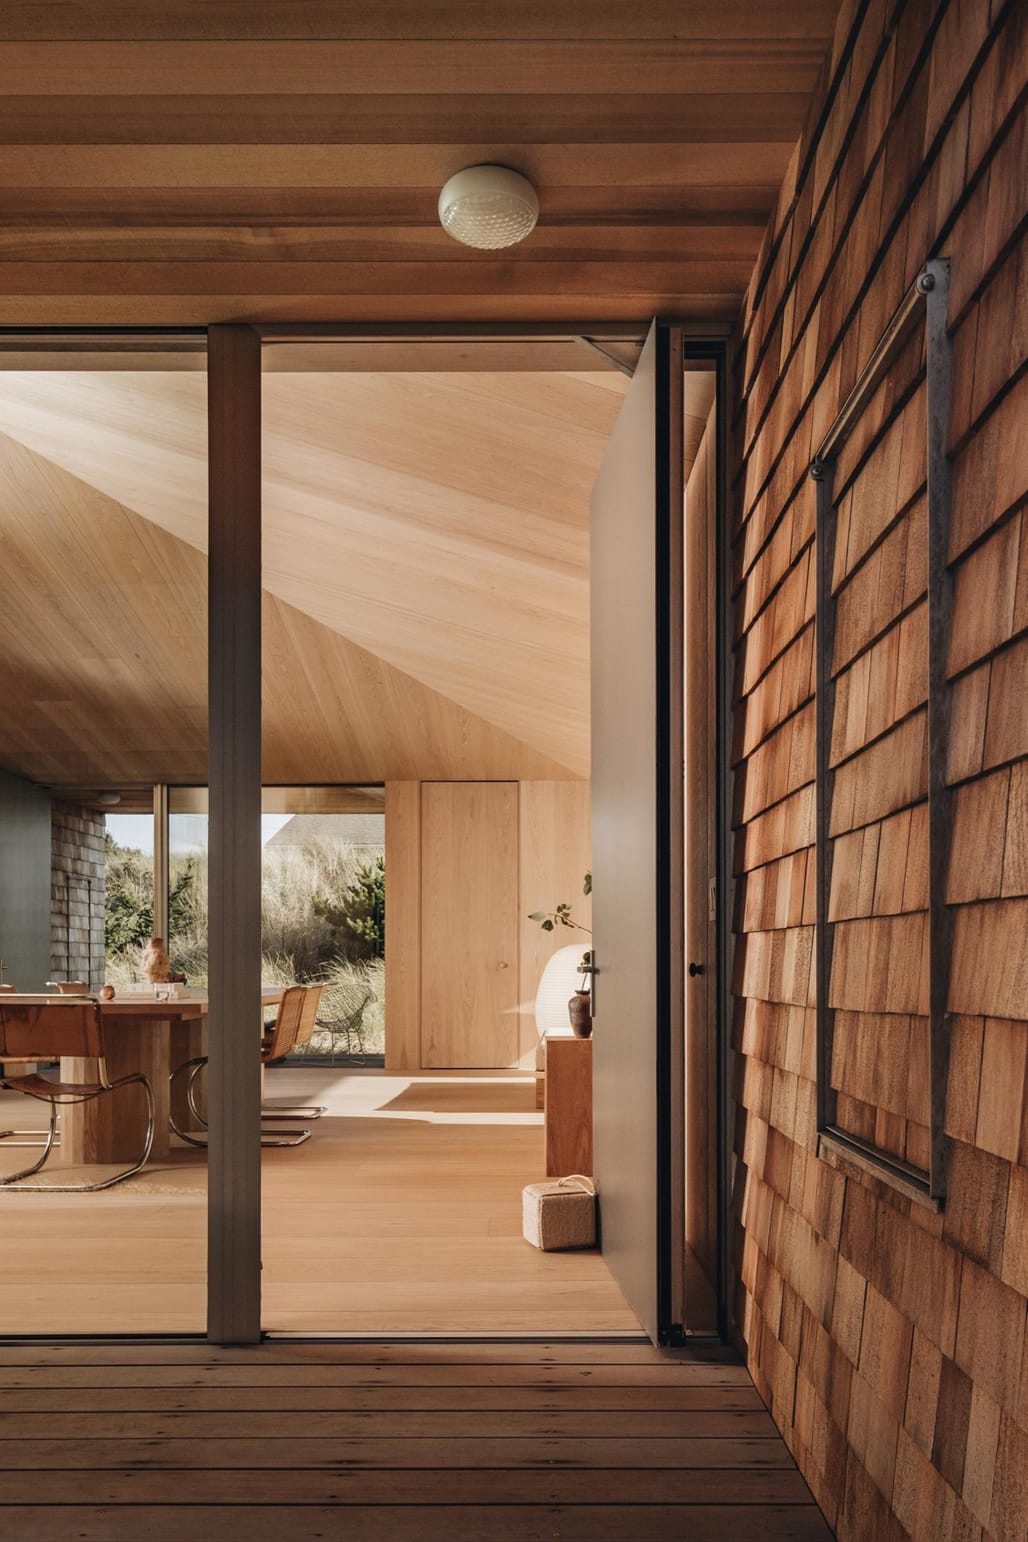
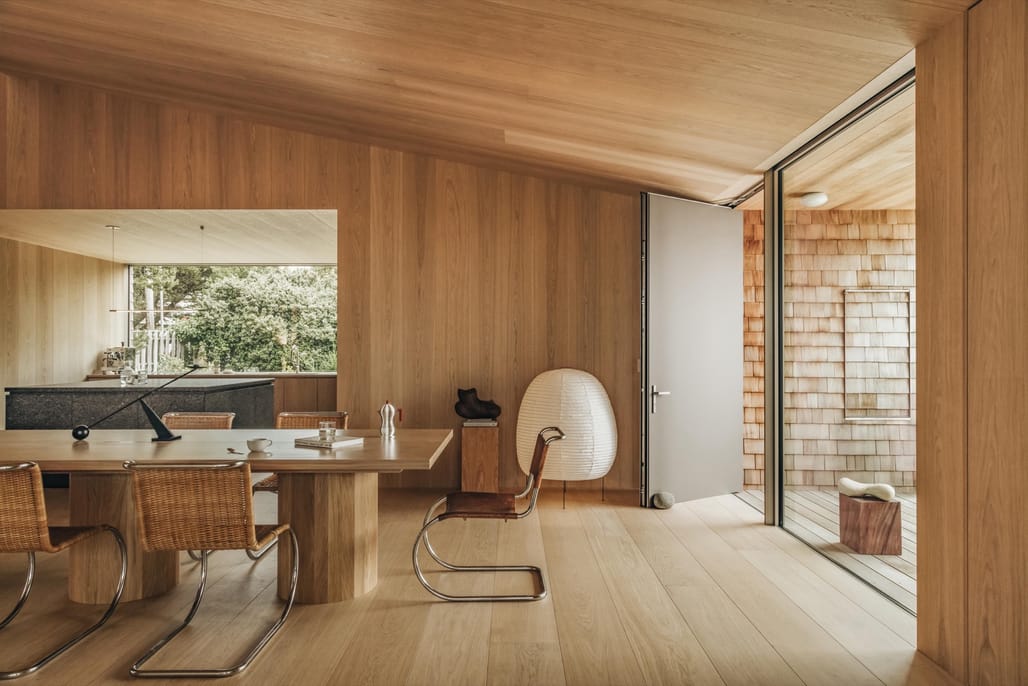
The home adopts a simple box shape in plan, with the exterior covered in weathered cedar shingles. The material was chosen due to its prevalence in the region.
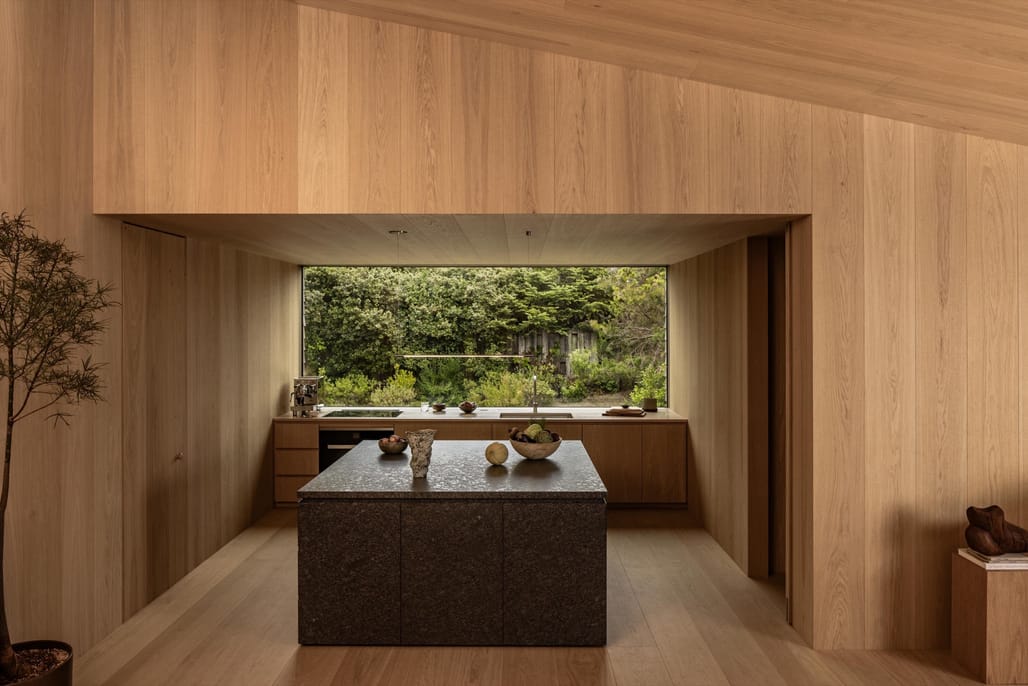
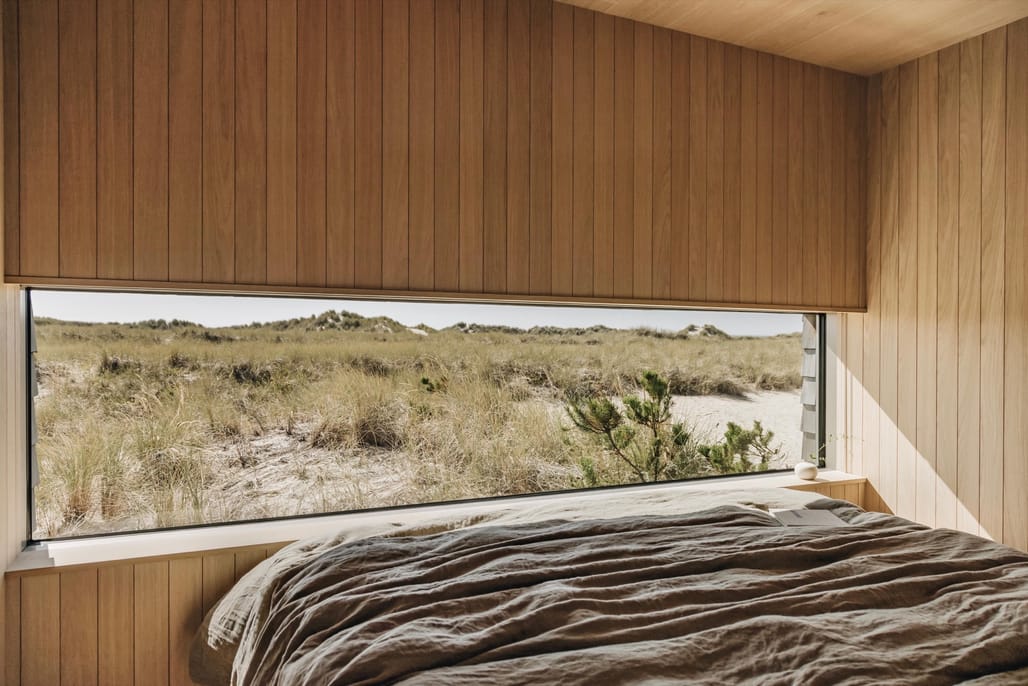
Meanwhile, the rugged exterior was paired with a restrained interior palette of oak flooring and paneling, as well as minimal trim. The move sought to give the home a “calm, carved, and monolithic presence.”
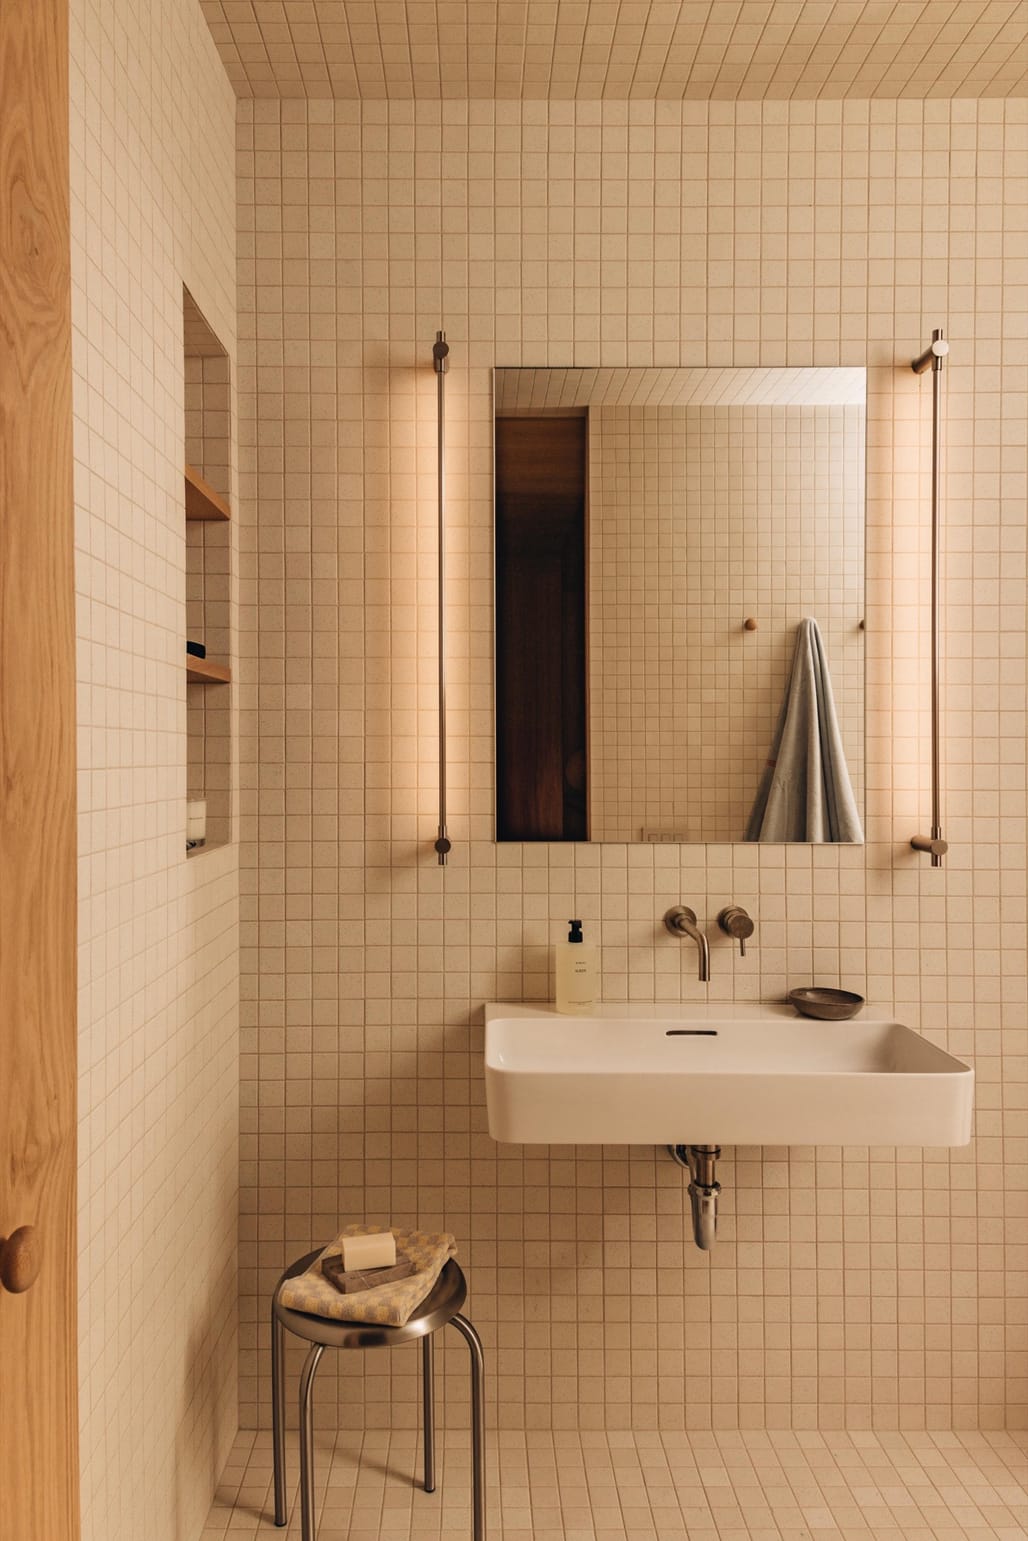
The arrangement of the interior centers around a skylit interior courtyard and multi-purpose space, which is framed by two private bedroom suites, a kitchen and dining alcove, services, and support spaces. From the bedroo...