

Plans approved for Vancouver’s tallest building inspired by sea sponge

Vancouver-based Henriquez Partners Architects has had plans approved for a major mixed-use development in the city comprising four towers. Among them is a 1,033-foot structure that would become Western Canada's tallest building and the city's first supertall tower.

Designed for developer Holborn Group, the proposal spans three sites at 501 and 595 West Georgia Street and 388 Abbott Street, connecting Vancouver’s central business district with the Downtown Eastside. More than three million square feet of development would accommodate housing, hotel, retail, conference, cultural, and public uses.
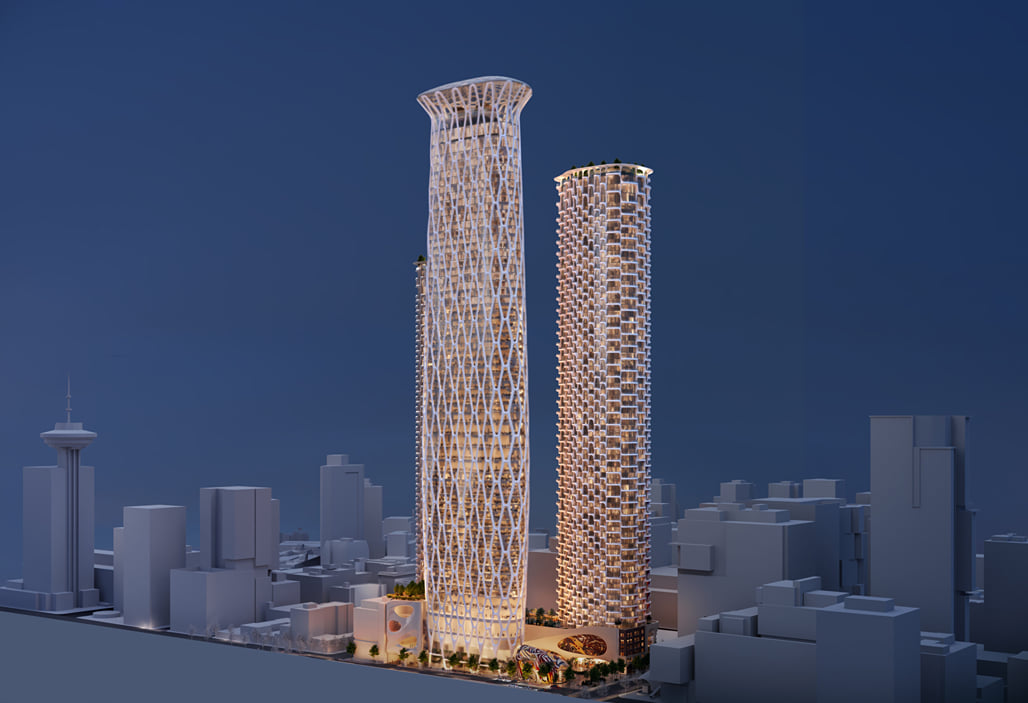
Three towers are proposed across two blocks on West Georgia Street, rising between 774 and 1,033 feet. The tallest would contain a hotel and feature a diagrid exoskeleton developed with structural engineer Arup, allowing for column-free interior spaces. Meanwhile, a 300-foot residential building at 388 Abbott Street would be provid...